Tuesday, December 1, 2020

The Vatican (Part 3) The Sistine Chapel


The Sistine Chapel is a chapel in the Apostolic Palace, the official residence of the pope, in Vatican City. Originally known as the Cappella Magna ('Great Chapel'), the chapel takes its name from Pope Sixtus IV, who restored it between 1473 and 1481. Since that time, the chapel has served as a place of both religious and functionary papal activity. Today, it is the site of the papal conclave, the process by which a new pope is selected. The fame of the Sistine Chapel lies mainly in the frescos that decorate the interior, most particularly the Sistine Chapel ceiling and The Last Judgment by Michelangelo. During the reign of Sixtus IV, a team of Renaissance painters that included Sandro Botticelli, Pietro Perugino, Pinturicchio, Domenico Ghirlandaio and Cosimo Rosselli, created a series of frescos depicting the Life of Moses and the Life of Christ, offset by papal portraits above and trompe-l'œil drapery below. These paintings were completed in 1482, and on 15 August 1483 Sixtus IV celebrated the first mass in the Sistine Chapel for the Feast of the Assumption, at which ceremony the chapel was consecrated and dedicated to the Virgin Mary. Between 1508 and 1512, under the patronage of Pope Julius II, Michelangelo painted the chapel's ceiling, a project which changed the course of Western art and is regarded as one of the major artistic accomplishments of human civilization. In a different climate, after the Sack of Rome, he returned and, between 1535 and 1541, painted The Last Judgment for Popes Clement VII and Paul III. The fame of Michelangelo's paintings has drawn multitudes of visitors to the chapel ever since they were revealed five hundred years ago.

The Sistine Chapel as it may have appeared in the 15th century (19th-century drawing)

Sistine Chapel in 2017

Exterior of the Sistine Chapel

A reconstruction of the appearance of Sistine Chapel in the 1480s, prior to the painting of the ceiling

Diagram of part of the vertical fresco decoration of the Sistine Chapel

Trials of Moses by Botticelli Sistine Chapel

The Delivery of the Keys by Perugino Sistine Chapel

Hendrick van den Broeck - Resurrección de Cristo Sistine Chapel

The Creation of Adam by Michelangelo Sistine Chapel

A section of the Sistine Chapel ceiling

Michelangelo's The Last Judgement Sistine Chapel

Daniel, before and after restoration. Sistine Chapel

Raphael tapestries in the Sistine Chapel

View of The Last Judgement as originally painted by Michelangelo Sistine Chapel

Drawing by Pinturicchio of Perugino's lost Assumption in the Sistine Chapel.


Co-Op in Upper East Side, New York, NY


 2 E 70th St - Unit #MAISONETTE

Co-Op in Upper East Side, New York, NY 10021

$35,000,000

20% Min Down

3 Beds 3.5 Bath

Listed Jan 15th, 2015, Built in 1927


Entrance Hall

Ground Floor Library

Ground Floor Dining Room

Dining Room 

Ground floor Kitchen

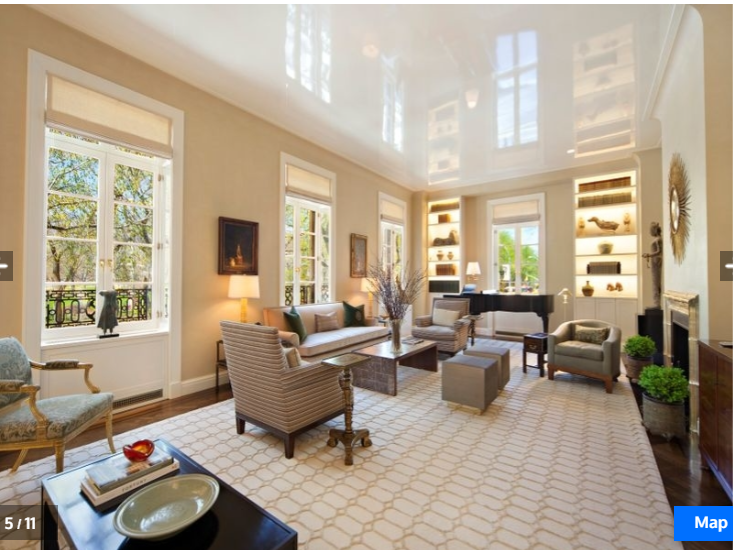
First Floor Living Room

First Floor Library

This superb residence presents a rare opportunity to have a private Fifth Avenue address (888 Fifth Avenue) and dedicated entry along with an entrance from the lobby of one of New York's finest Rosario Candela cooperatives (2 East 70th Street). This unique duplex home offers Townhouse living, impeccable service and extraordinary views of Central Park and the Frick Gardens from all rooms. Meticulously restored by renowned architect Peter Pennoyer, the highest quality workmanship and custom detail make this home a true masterpiece. The gracious floor plan features a 30 ft. grand marble entrance Gallery, Living room, Drawing Room, three Bedrooms and a Library that can be converted to a fourth bedroom. It also features state-of-the-art systems including a seven-zone HVAC system with automatic humidity control, sophisticated Audiovisual System, intelligent lighting system, custom closets and radiant heat throughout. Ceiling heights range from 10 to over 11 feet. First Floor: As you enter the traditional 30 ft. marble entrance Gallery, 11 ft. ceilings and a stunning staircase introduce you to an elegant private residence. Off the Gallery, with Park views, are a Drawing Room, Formal Dining Room, Powder Room and beautifully equipped eat-in Chef's Kitchen. The Kitchen has its own private staircase to the service area of the building where there is a well-appointed Gym and a sizable windowed storage room. Second Floor: At the top of the stairs, a 26 ft. Gallery leads to a sunken 30 ft. Living Room with 11 ft. ceilings overlooking Central Park. The double Master Bedroom with en-suite Bath overlooks the Frick Gardens. There is also a Library with large private bath (which can be converted to a 4th bedroom), 2 additional Bedrooms, a Staff/Office room, 2 additional Baths, and a windowed Laundry. A 17 ft. by 6 ft. storage room is off the service entrance on this floor. 

Tuesday, October 20, 2020

Louis XVI Private Apartments at Versailles


Louis XVI's Private Apartment

Louis XVI was not as active with rebuilding and adding rooms to his private apartment. Instead, he made just a few changes which for the most part involved changing the purpose of a room. This particular floor plan is not exactly as the private apartment looks today since this is from before the alterations made by Louis-Philippe following the French Revolution.


1) Bath

2) Toilet


9) The Buffet Salon


13) Cabinet de la Cassette

14) Library


Louis XV Private Apartments at Versailles


Louis XV's Private Apartments

Louis XV was far more reserved than his great-grandfather had been and found it difficult to cope with the constant public lifestyle created for him. So, he made several alterations to the King's private apartment while he left the majority of the remaining château untouched. He altered the private apartment twice:

1740:


1) Cabinet of the Wigs / Cabinet des Perruques

2) Cabinet

3) Toilet / Chaise Percée


5) Louis XV's Bedchamber / Chambre de Coucher


7) Dinning Salon / Salle de Manger

8) Antechamber / Antichambre 

9) Bath Chamber / Chambre du Bains

10) Bath / Bains

11) Cabinet

12) Oval Cabinet / Cabinet Ovale

13) Salon

14) Small Gallery / Petite Galerie

15) Salon 

16) Cabinet of Medallions / Cabinet des Medailles


Louis XIV Private apartments at Versailles


The King's Private Apartment

Louis XIV's Private Apartments

Louis XIV was a firm believer in the system he created which allowed him - or his family - little privacy. Consequently, the rooms allotted for his owe personal use were few (compared to the château's size) and were not particularly private at that.


1) The King's Cabinet / Cabinet du Roi

2) Cabinet of the Wigs / Cabinet des Perruques

3) Billard / Cabinet de Billard

4) Salon of the Small Staircase / Salon de Petit Escalier

5) Cabinet of Paintings / Cabinet des Tableaux

6) The Cabinet of Shells / Cabinet aux Coquilles

7) The Oval Cabinet / Cabinet Ovale

8) The Small Gallery / Petite Galerie

9) Cabinet of Curiosities / Cabinet des Curiosities 

a) Antechamber of the Bull's Eye
b) The King's Bedchamber
c) The Ambassador's Staircase

Saturday, October 17, 2020

Windsor Castle


Windsor Castle is a royal residence at Windsor in the English county of Berkshire. It is strongly associated with the English and succeeding British royal family, and embodies almost 1,000 years of architectural history. The original castle was built in the 11th century after the Norman invasion of England by William the Conqueror. Since the time of Henry I, it has been used by the reigning monarch and is the longest-occupied palace in Europe. The castle's lavish early 19th-century State Apartments were described by early 20th century art historian Hugh Roberts as "a superb and unrivalled sequence of rooms widely regarded as the finest and most complete expression of later Georgian taste". Inside the castle walls is the 15th-century St George's Chapel, considered by the historian John Martin Robinson to be "one of the supreme achievements of English Perpendicular Gothic" design. Originally designed to protect Norman dominance around the outskirts of London and oversee a strategically important part of the River Thames, Windsor Castle was built as a motte-and-bailey, with three wards surrounding a central mound. Gradually replaced with stone fortifications, the castle withstood a prolonged siege during the First Barons' War at the start of the 13th century. Henry III built a luxurious royal palace within the castle during the middle of the century, and Edward III went further, rebuilding the palace to make an even grander set of buildings in what would become "the most expensive secular building project of the entire Middle Ages in England". Edward's core design lasted through the Tudor period, during which Henry VIII and Elizabeth I made increasing use of the castle as a royal court and centre for diplomatic entertainment. Windsor Castle survived the tumultuous period of the English Civil War, when it was used as a military headquarters by Parliamentary forces and a prison for Charles I. At the Restoration of the monarchy in 1660, Charles II rebuilt much of Windsor Castle with the help of the architect Hugh May, creating a set of extravagant Baroque interiors that are still admired. After a period of neglect during the 18th century, George III and George IV renovated and rebuilt Charles II's palace at colossal expense, producing the current design of the State Apartments, full of Rococo, Gothic and Baroque furnishings. Queen Victoria made a few minor changes to the castle, which became the centre for royal entertainment for much of her reign. Windsor Castle was used as a refuge by the royal family during the Luftwaffe bombing campaigns of the Second World War and survived a fire in 1992. It is a popular tourist attraction, a venue for hosting state visits, and the preferred weekend home of Queen Elizabeth II.

Windsor Castle Plan

Plan of Windsor Castle. Key: A: The Round Tower, B: The Upper Ward, The Quadrangle, C: The State Apartments, D: Private Apartments, E: South Wing, F: Lower Ward, G: St George's Chapel, H: Horseshoe Cloister, K: King Henry VIII Gate, L: The Long Walk, M: Norman Gate, N: North Terrace, O: Edward III Tower, T: The Curfew Tower


Monday, September 7, 2020

Mount Vesuvius eruption of the volcano occurred in March of 1944


 The same Mount Vesuvius that erupted in 79 AD and buried the Roman cities of Pompeii and Herculaneum under layers of rock and ash has actually erupted several times throughout history. In fact, it is the only volcano located on the European mainland that has erupted in the last several decades. The last significant eruption of the volcano occurred in March of 1944. This eruption destroyed four nearby villages. During the eruption, the U.S. Army Air Force was stationed in nearby Terzigno and the volcanic eruption damaged several aircrafts, but not these B-25 bombers who got a bird’s eye view of the eruption. 

Japanese-American family waiting for relocation to internment camp, 1942,


 Japanese-American family waiting for relocation to internment camp, 1942, photo by Russell Lee for the Office of War Information


After the attack on Pearl Harbor, all Japanese, whether citizens or not, living on the West Coast were rounded up and sent to “internment camps” in the interior Mountain West. In 1988, the US government apologized and paid restitution to all camp survivors

tornado struck the town of Waynoka, Oklahoma


 When this tornado struck the town of Waynoka, Oklahoma, in May of 1898, someone was prepared with a camera to capture the twister. Some claim that the two unidentified gentlemen in this photograph were engaging in storm chasing when this image was taken, but David Hoadley, who was born in 1938, a whole forty years after this photograph was taken, is the first recognized storm chaser. Hoadley began his career as a storm chaser in 1956 in North Dakota, using date from nearby airports and weather offices. Hoadley founded “Storm Track” magazine. If the men in this pic were, indeed, storm chasing, they were most likely just amateurs who liked to watch wicked weather.

Cheers

Cheers